
Design Strategies for Optimizing Small Bathrooms with Walk-In Showers
Explore expert design strategies for small bathrooms featuring walk-in showers. Learn how to optimize limited space with smart layout choices, material finishes, and modern features to achieve a stylish, functional bathroom remodel that enhances comfort and property value.
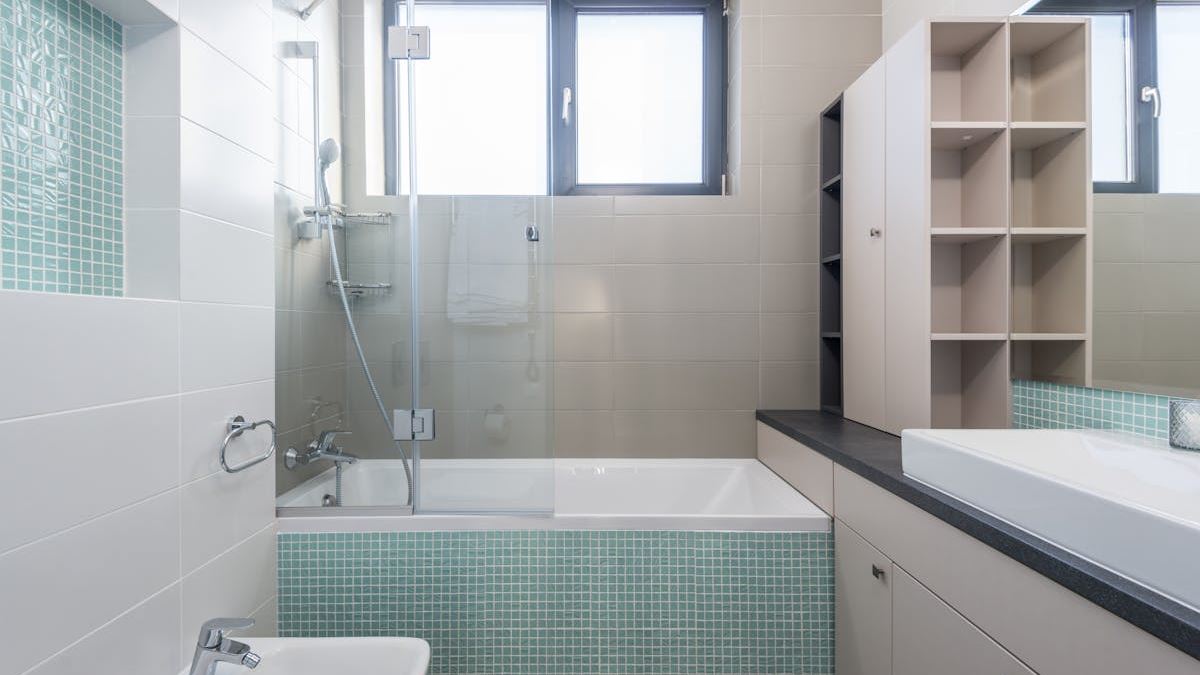
Introduction: Elevating Small Bathrooms with Functional Walk-In Showers
Strategic Planning for Walk-In Showers in Compact Spaces
Assessing Space and Layout Options
Begin with precise measurements of your bathroom to identify the optimal location for your walk-in shower. Corner installs are popular for saving space, but sidewall designs can also work depending on the layout. Incorporate a clear shower door or frameless glass to minimize visual obstructions.
Choosing the Right Size and Shape
In a small bathroom, a 32-inch by 32-inch or 36-inch by 36-inch shower stall is typically sufficient. Rounded or quadrant shapes can optimize corner spaces more effectively than traditional rectangular enclosures. Use sketches or 3D modeling tools to visualize the final design.
Material and Color Choices for a Cohesive Small Bathroom Design
Light Colors and Reflective Surfaces
Utilize light-colored tiles and glass to create an airy ambiance. Reflective surfaces such as glossy tiles or mirrors can amplify light and make the space appear larger.
Textural Variations for Visual Interest
Combining matte tiles with glossy accents or textured patterns adds personality without cluttering or overwhelming the small space.
Innovative Features and Accessories
Walk-In Shower Doors and Hardware
Opt for frameless or semi-frameless glass doors that provide a seamless look, minimizing visual barriers. Modern hardware with sleek designs complements contemporary small bathroom styles.
Built-In Storage and Shelving
Use narrow niches or corner shelves to maximize storage space for toiletries, keeping clutter out of sight and maintaining clean lines.
Technical Aspects and Installation Considerations
Ensuring Waterproofing and Proper Drainage
Proper waterproofing is crucial to prevent water damage. Select floor materials with slip-resistant surfaces and ensure proper slope toward the drain for efficient water flow.
Hiring Skilled Installers
Professional installers experienced with small bathroom configurations can ensure the durability and functionality of your walk-in shower. Proper sealing and finishing techniques are vital for long-term success.